

Listing Courtesy of:  CincyMLS / Listed By: Linda deStefano, Montgomery; Andrea & Linda deStefano, Montgomery
 CincyMLS / Listed By: Linda deStefano, Montgomery; Andrea & Linda deStefano, Montgomery
7182 Freedom Way Mason, OH 45040
Coming Soon
$755,000 (USD)
OPEN HOUSE TIMES
-
OPENSun, Nov 112 noon - 1:30 pm
Description
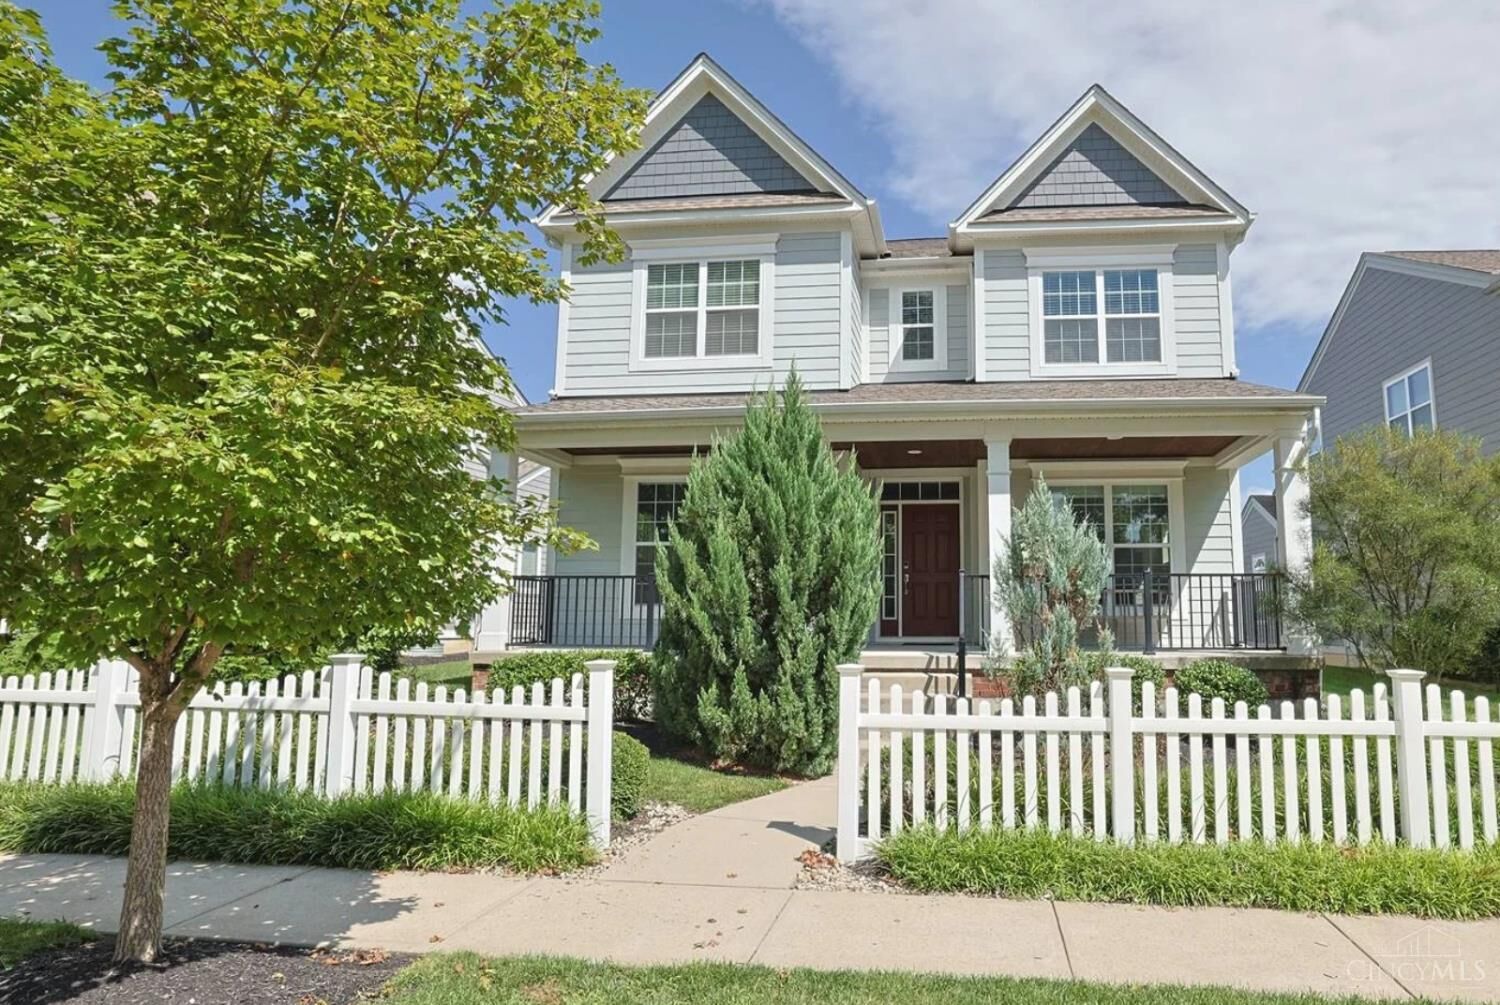
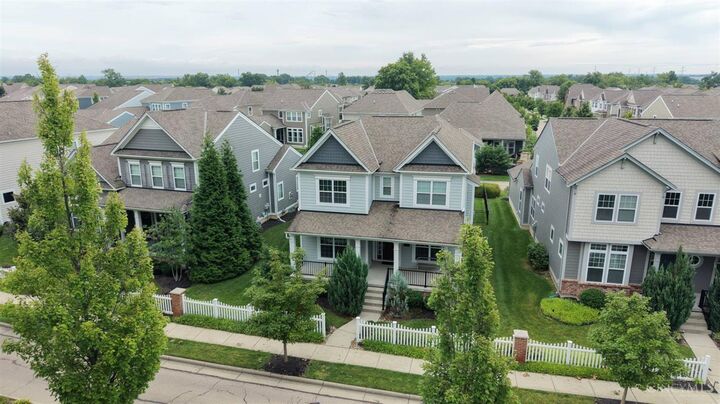
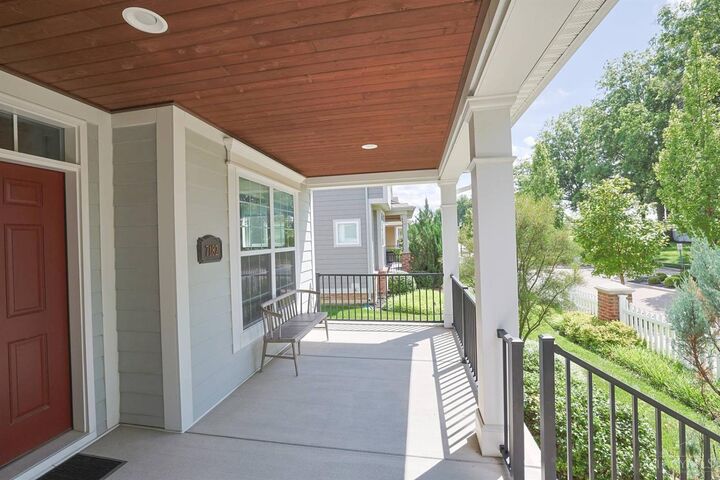
Maintenance-Free Living in the Coveted Alverta!Discover the perfect blend of charm, elegance, & effortless living in this beautifully appointed home, showcasing thoughtfully designed spaces.The gourmet kitchen features an island & stainless-steel appliances, creating the perfect setting for everyday living.A formal dining rm & a dedicated office w/French doors add versatility & sophistication, while beautiful hwd flooring enhances the 1st FL.Upstairs, the oversized primary suite offers a spacious & inviting retreat, including a 2nd FL laundry & 3 add'l BDRMS!The finished LL provides add'l living space, complete w/a BDRM & full bath (no egress).Enjoy your morning or unwind at the end of the day on the covered front or rear porch, perfect for relaxing.A rear-entry garage adds convenience & complements the home's design.Enjoy a low-maintenance lifestyle w/HOA-covered lawn mowing & snow removal, giving you more time to enjoy life!Near I-71, Dorothy Lane Mkt, Deerfield Towne Center, & more!
MLS #:
1898906
1898906
Lot Size
6,103 SQFT
6,103 SQFT
Type
Single-Family Home
Single-Family Home
Year Built
2016
2016
Style
Transitional
Transitional
School District
Mason City Sd
Mason City Sd
County
Warren County
Warren County
Listed By
Linda deStefano, Montgomery
Andrea & Linda deStefano, Montgomery
Andrea & Linda deStefano, Montgomery
Source
CincyMLS
Last checked Oct 31 2026 at 7:39 AM GMT+0000
CincyMLS
Last checked Oct 31 2026 at 7:39 AM GMT+0000
Bathroom Details
Interior Features
- Multi Panel Doors
- 9ft + Ceiling
- Natural Woodwork
- French Doors
Kitchen
- Wood Cabinets
- Pantry
- Walkout
- Counter Bar
- Wood Floor
- Marble/Granite/Slate
- Island
- Eat-In
- Butler's Pantry
Subdivision
- Alverta
Lot Information
- Level
Property Features
- Fireplace: Gas
- Foundation: Poured
Heating and Cooling
- Forced Air
- Gas
- Central Air
Basement Information
- Finished - Full
- Wall to Wall Carpet
Homeowners Association Information
- Dues: $271/Quarterly
Exterior Features
- Roof: Shingle
Utility Information
- Sewer: Public Sewer
- Fuel: Gas
Parking
- Driveway
Stories
- Two
Living Area
- 2,535 sqft
Location
Disclaimer: Data last updated: 10/31/26 00:39


